

 English
  عربى
عربى 
Product Categories
Contact Us
Aluminum A-frame sunroom Manufacturers
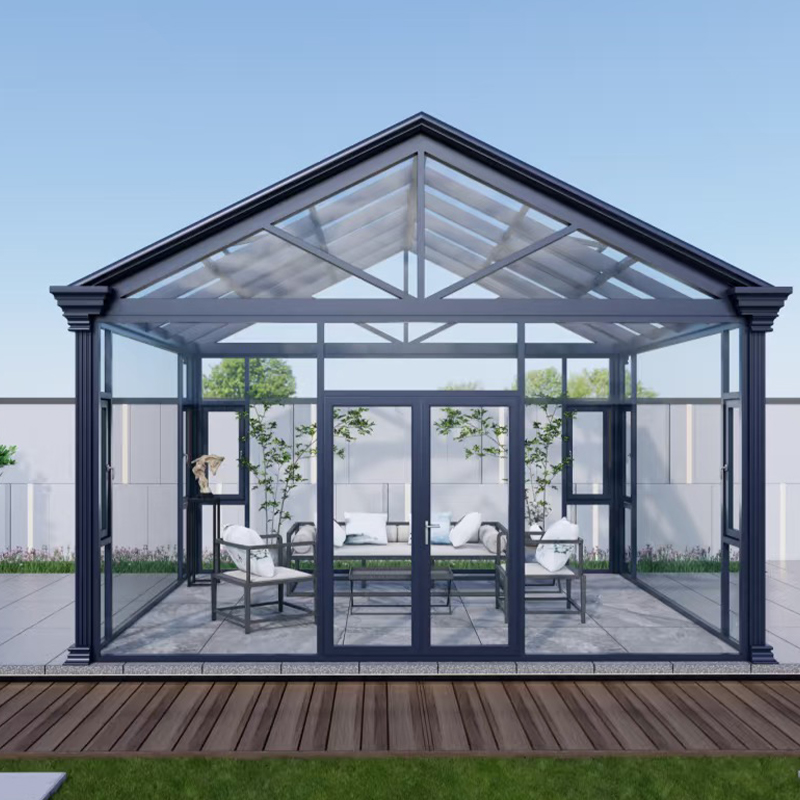
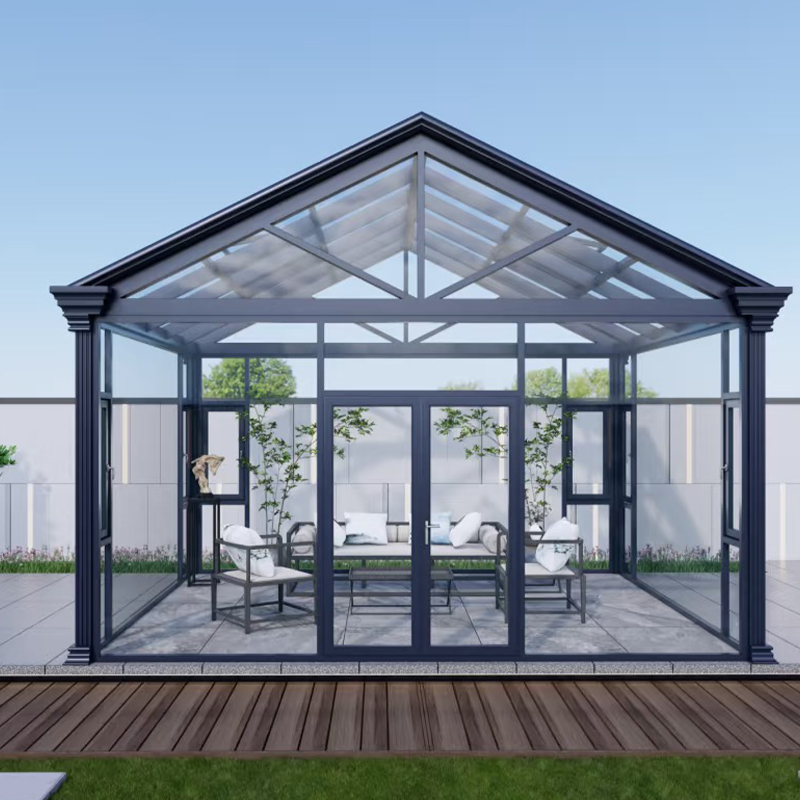
Dongcheng's A-frame sunroom adopts the classic dual-pitch roof structure, which combines the highest structural efficiency of any roof form with straightforward construction and broad material compatibility. The triangulated aluminum frame distributes wind and snow loads symmetrically to the supporting walls, delivering outstanding resistance to lateral wind pressure and roof snow accumulation — making it the preferred configuration for regions with demanding winter weather conditions.
The pitched roof planes shed rain and snow rapidly and completely, preventing the standing water and ice formation that shortens the service life of flat-roof structures. Tempered and laminated glazing options provide even daylighting across the interior, and profile dimensions and ridge height can be customized across a wide range to suit courtyards and terraces of any size. The proven performance, cost-effectiveness, and universal architectural compatibility of the A-frame make it the most widely chosen sunroom configuration in the Dongcheng range.
About Dongcheng
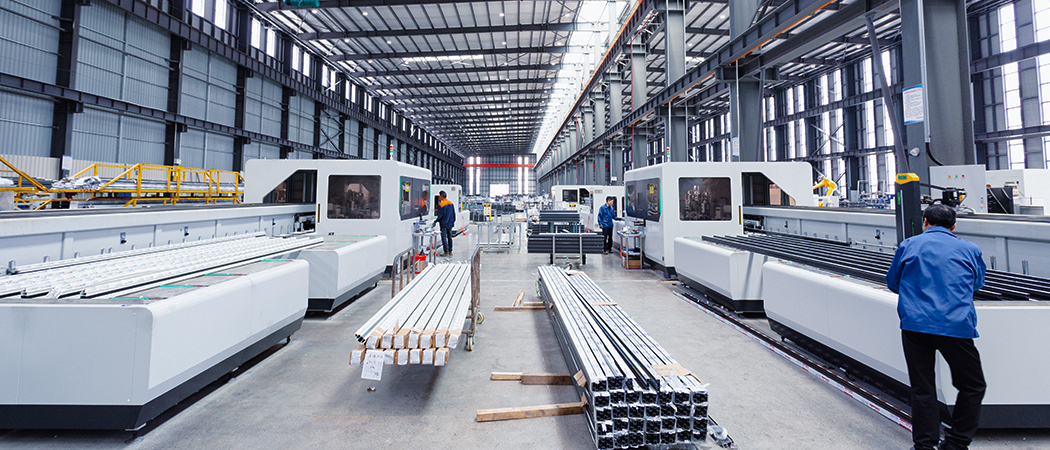
Located in the High-tech Industrial Park of Wuxing District, Huzhou, Zhejiang, China, Zhejiang Dongcheng Energy Saving Technology Co., Ltd. is a professional manufacturer specializing in aluminum energy-efficient doors and windows, fire-rated doors and windows, curtain wall systems, railings, shading systems, and skylights. Aluminum A-frame sunroom Manufacturers and Aluminum A-frame sunroom Factory in China. Integrating R&D, design, production, installation, and after-sales service, we provide complete solutions for a wide range of building applications.
With advanced production equipment, a well-established management system, and an experienced professional team, we are committed to delivering reliable products and consistent quality. Operating in accordance with the ISO9000 quality management system, we implement standardized control throughout the production process to ensure that our products meet relevant standards and project requirements. Custom Aluminum A-frame sunroom
Driven by technology and innovation, we continuously improve our products and services to better serve the market. We also place great importance on safety management, maintaining strict supervision throughout project execution to ensure safe, stable, and reliable delivery.
Guided by the principles of integrity, quality, and service, we are committed to providing cost-effective products and dependable support, and we look forward to building long-term partnerships with customers worldwide.
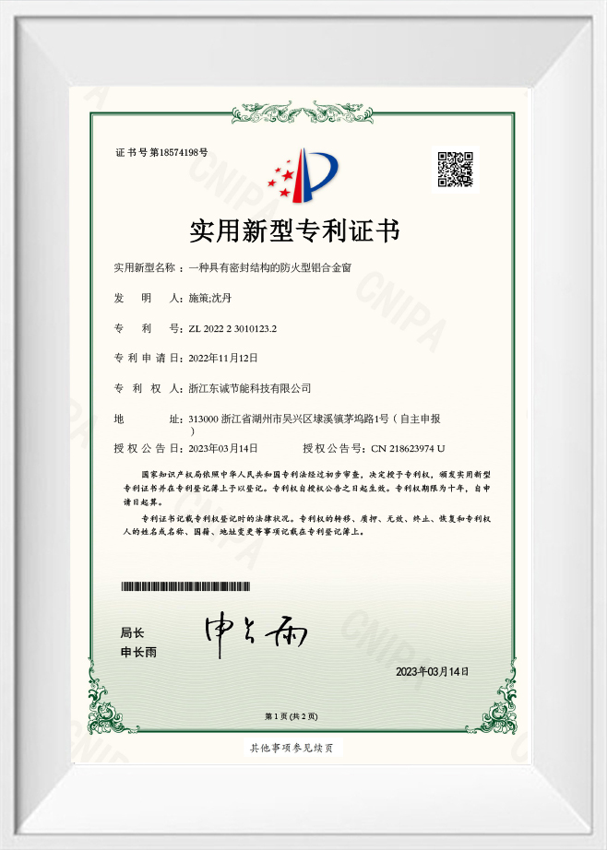
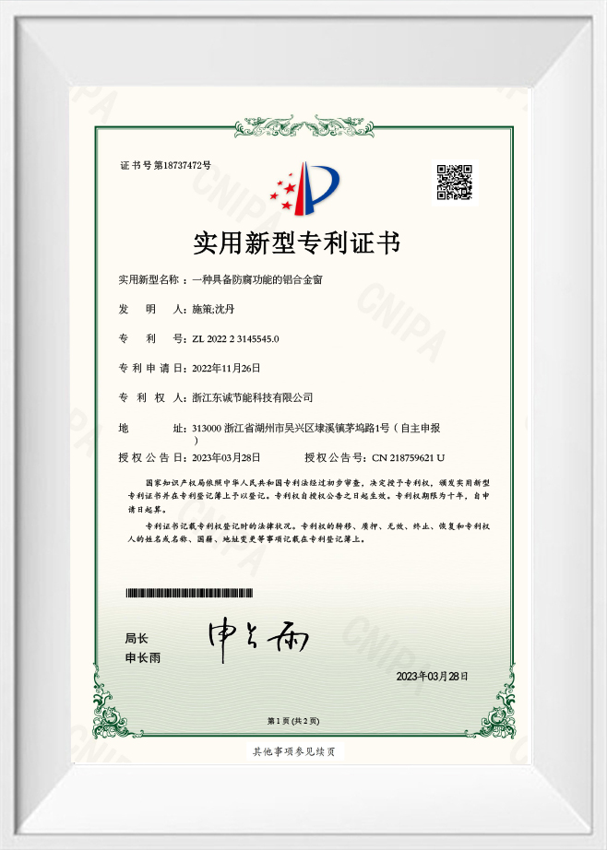
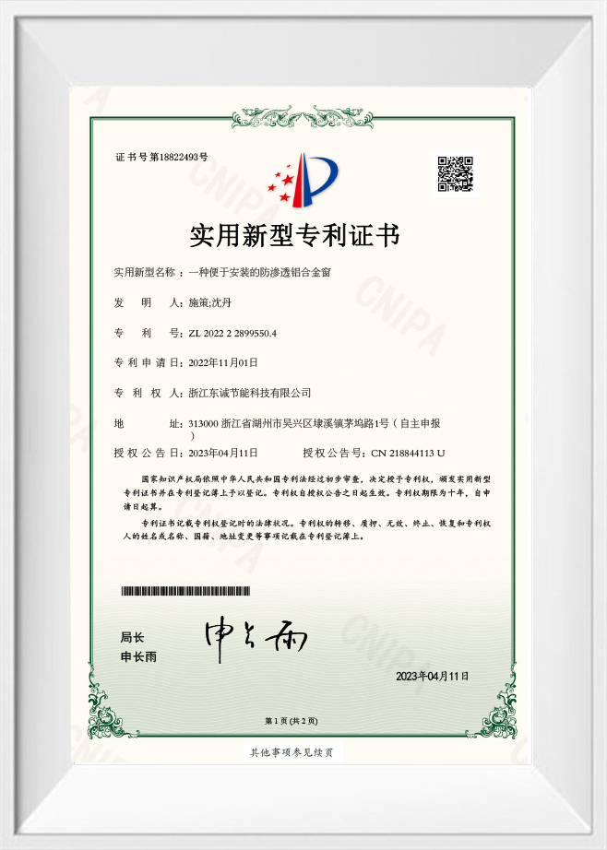
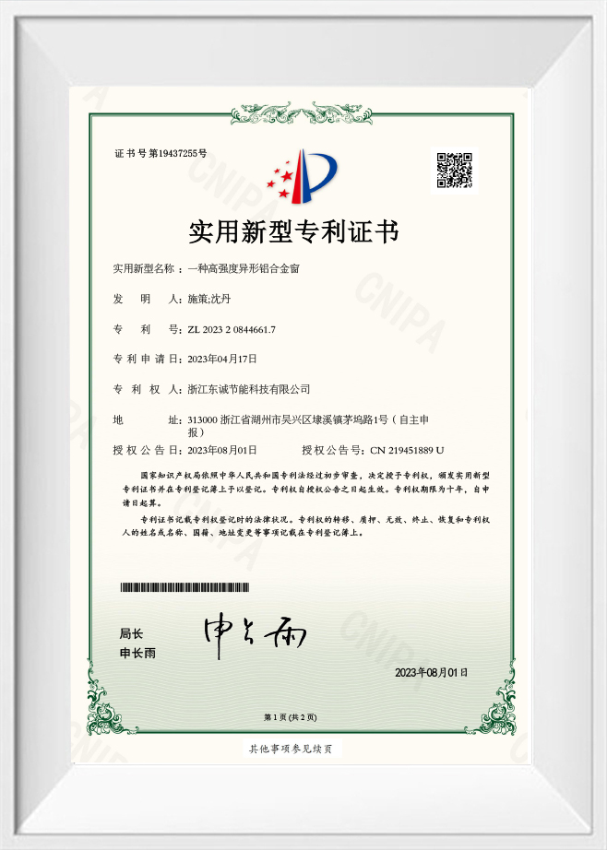
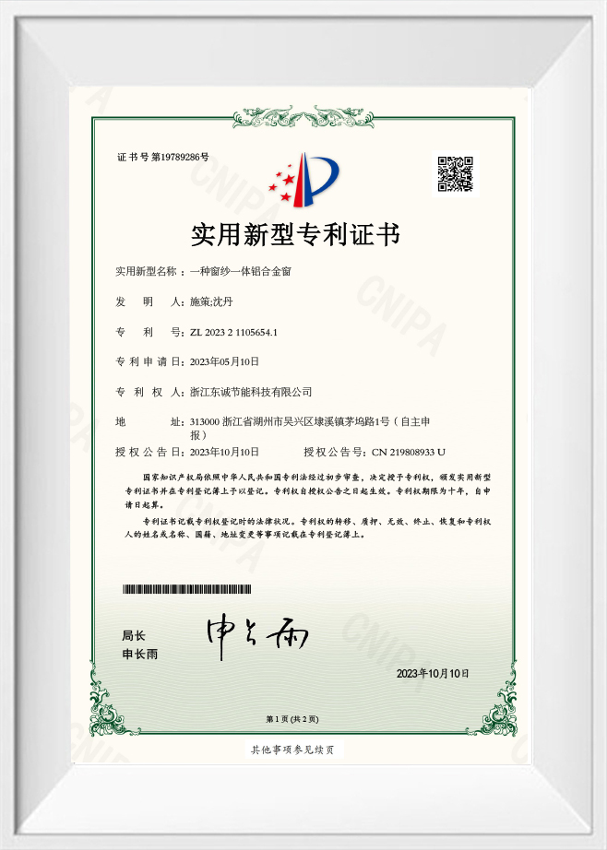
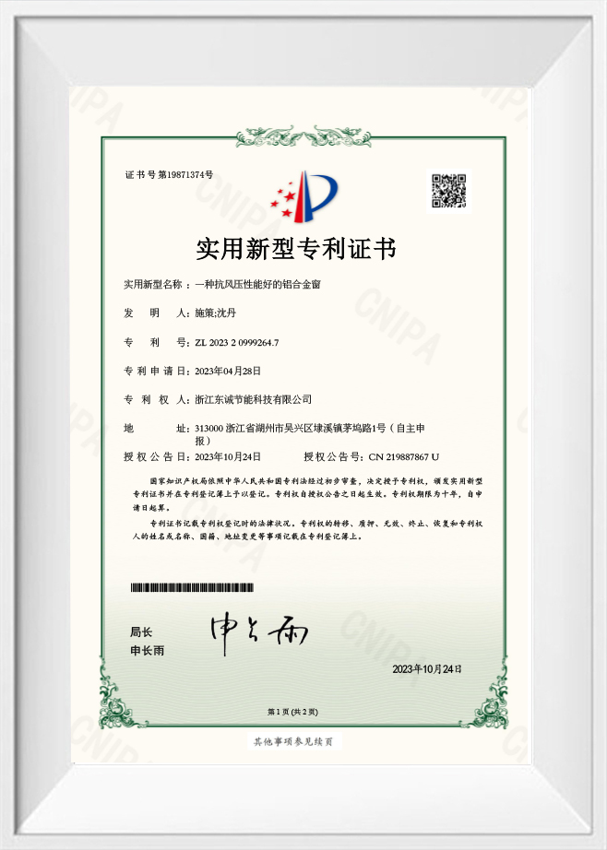
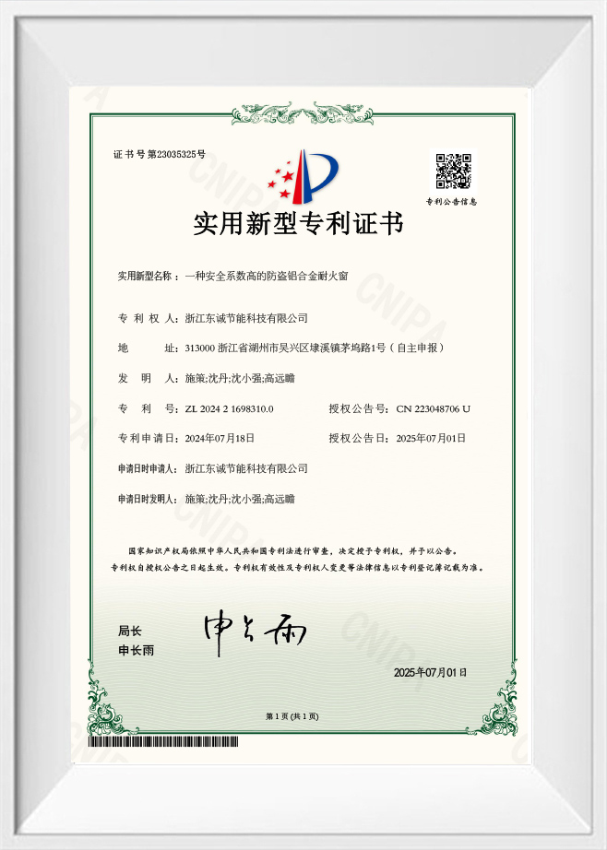
Certificate
Latest Updates
Industry knowledge
Structural Geometry and Load Distribution in Aluminum A-frame Sunrooms
The Aluminum A-frame sunroom utilizes a triangular structural geometry that offers inherent stability and efficient load distribution. Unlike flat-roofed structures that rely on beam strength to resist bending, the steep pitch of an A-frame transfers vertical loads, such as snow and rain, directly down the sloping rafters to the foundation. This reduces the need for internal support columns, creating a spacious, open interior volume. Zhejiang Dongcheng Energy Saving Technology Co., Ltd., located in the High-tech Industrial Park of Wuxing District, Huzhou, Zhejiang, China, engineers these Aluminum A-frame sunrooms with reinforced ridge beams and precision-machined joints to ensure structural integrity under high wind and snow loads. As a professional manufacturer integrating R&D, design, production, installation, and after-sales service, the company ensures that every Aluminum A-frame sunroom meets rigorous safety standards while maximizing aesthetic appeal.
Key Structural Advantages
- Self-Draining Design: The steep slope of an Aluminum A-frame sunroom prevents water pooling and accelerates snow shedding, reducing maintenance and leak risks.
- Wind Resistance: The aerodynamic shape of an Aluminum A-frame sunroom allows wind to flow over the structure with minimal resistance, enhancing stability in exposed locations.
- Material Efficiency: The triangular geometry allows for longer spans with lighter aluminum profiles compared to flat roofs, optimizing material usage without compromising strength.
Thermal Performance and Glazing Strategies
Due to the large surface area of glass relative to the floor space, thermal management is critical in an Aluminum A-frame sunroom. The steeply pitched glass panels are exposed to direct solar radiation for extended periods, which can lead to significant heat gain in summer and heat loss in winter. To mitigate this, high-performance glazing with Low-E coatings and argon gas fills is essential. Additionally, the aluminum frames must incorporate thermal breaks to prevent condensation and energy loss. Zhejiang Dongcheng Energy Saving Technology Co., Ltd. specializes in aluminum energy-efficient doors and windows and curtain wall systems, applying these advanced thermal technologies to their Aluminum A-frame sunroom designs. Supported by advanced production equipment, the company ensures that each glazed panel is perfectly sealed and insulated.
| Glazing Configuration | U-Value (W/m²K) | Solar Heat Gain Coefficient (SHGC) |
| Double Glazed Clear | 2.8 | 0.76 |
| Double Glazed Low-E | 1.8 | 0.45 |
| Triple Glazed Low-E Argon | 1.1 | 0.38 |
Zhejiang Dongcheng Energy Saving Technology Co., Ltd. offers a wide range of related products for building applications, including shading systems that can be integrated into the apex or sides of an Aluminum A-frame sunroom. Their well-established management system and experienced professional team ensure that every thermal and optical specification is met, delivering reliable quality and consistent performance. By choosing an Aluminum A-frame sunroom from Zhejiang Dongcheng Energy Saving Technology Co., Ltd., clients benefit from a structure that is both energy-efficient and visually striking.
Ventilation Dynamics and Interior Climate Control
The unique shape of an Aluminum A-frame sunroom creates a natural stack effect, where hot air rises to the peak and escapes through high-level vents, drawing cooler air in from lower openings. This passive ventilation strategy is highly effective for maintaining comfortable temperatures without mechanical assistance. However, to maximize this benefit, the placement of operable windows and roof vents must be carefully planned. Zhejiang Dongcheng Energy Saving Technology Co., Ltd. integrates motorized roof vents and side-hung windows into their Aluminum A-frame sunroom designs, allowing for automated climate control. These systems can be linked to weather sensors that adjust ventilation based on temperature and humidity levels.
Ventilation Best Practices
- Ridge Vents: Install continuous or discrete vents at the apex of the Aluminum A-frame sunroom to release trapped hot air efficiently.
- Low-Level Intakes: Position operable windows near the base of the Aluminum A-frame sunroom to facilitate cross-ventilation and cool air intake.
- Automated Controls: Use smart home integration to synchronize ventilation with shading systems, optimizing comfort in the Aluminum A-frame sunroom throughout the day.
By leveraging the natural physics of the A-frame design and combining it with modern automation, Zhejiang Dongcheng Energy Saving Technology Co., Ltd. creates Aluminum A-frame sunrooms that are not only beautiful but also highly functional. Their commitment to R&D and quality ensures that every component, from the aluminum profiles to the electronic actuators, works in harmony to provide a superior user experience.

- Mobile
- Products
- Aluminum Window Series
- Aluminum Door Series
- Aluminum Sunroom Series
- Aluminum Sunroof Series
- Aluminum Louver Series
- Aluminum Railing Series
- Aluminum curtain wall
- Aluminum panel
- Aluminum door, window and curtain wall auxiliary materials
- Contact Us
-
-
+86-137 5720 8001

-
[email protected]

-
Room 102, Building 7, No. 399 Shushan Road, Hudong Street, Wuxing District, Huzhou City, Zhejiang Province, China

-



