

 English
  عربى
عربى 
What Makes an Aluminum Arched Roof Sunroom a Smarter Choice?
Jul 20, 2026
Content
- 1 How the Curved Roof Profile Is Achieved
- 2 Why Roof Geometry Determines Water Drainage Performance
- 3 Structural Advantages Under Wind Load
- 4 Glazing and Natural Light Distribution
- 5 Frame Durability and Weatherproof Coating
- 6 Customization Options for Climate and Comfort Control
- 7 Design Considerations for Garden and Terrace Installations
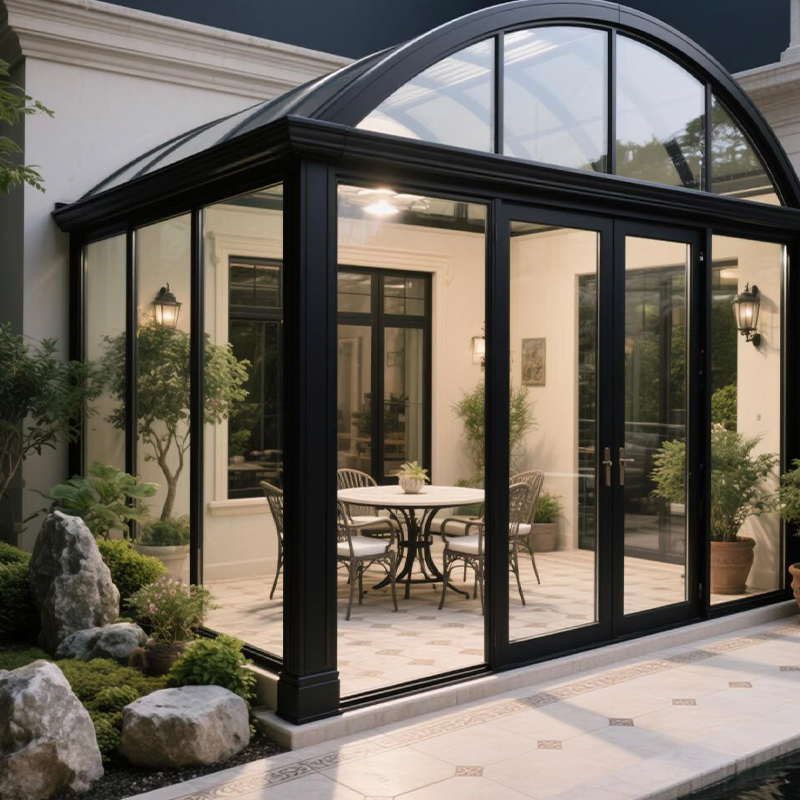
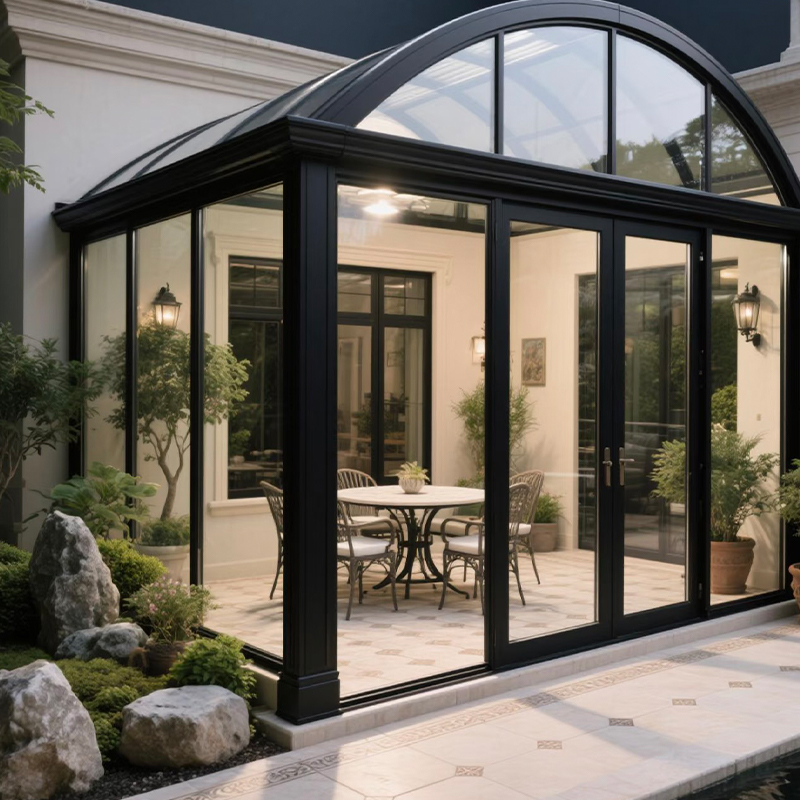
Sunroom buyers evaluating roof styles often default to flat or mono-pitch designs without considering how roof geometry affects long-term weather performance. An aluminum arched roof sunroom takes a different structural approach, using a continuously curved aluminum profile that changes how the structure handles rain, wind, and light. This article breaks down the engineering, materials, and design considerations that distinguish arched roof sunrooms from conventional alternatives.
How the Curved Roof Profile Is Achieved
Producing a smooth, continuous arch requires precision bending of aluminum profiles rather than assembling multiple flat panels at angles. This distinction matters structurally and visually. A profile that is precision-bent into a single continuous curve avoids the faceted look and visible seams that come from joining straight sections together. The result is a roofline with structural uniformity across its entire span, meaning stress is distributed evenly through the curve rather than concentrated at joint points, which are typically the weakest areas in any roof structure.
Why Roof Geometry Determines Water Drainage Performance
Flat and low-pitch roofs are inherently more prone to water pooling, especially during sustained rainfall or when debris partially blocks drainage points. An arched roof eliminates flat or near-flat surfaces entirely, since every point on the curve maintains a downward slope toward the edges.
Reduced Ponding Risk
Because water cannot settle on a continuously sloped surface, the arched design significantly lowers the chance of standing water accumulating on the roof. Ponding is one of the leading causes of long-term seal failure and leaks in flat-roof structures, so removing this risk factor extends the practical lifespan of the roofing system.
Lower Long-Term Waterproofing Stress
Waterproofing seals and sealants degrade faster when subjected to prolonged water contact. Since the arched profile sheds water quickly rather than allowing it to linger, the seals around glass panels and frame joints experience less cumulative stress over time, reducing the frequency of resealing or maintenance work.
Structural Advantages Under Wind Load
Roof shape also plays a direct role in how a structure responds to wind. Flat and angular surfaces create more resistance points where wind pressure can build and concentrate stress on joints and fasteners.
- The curved surface reduces wind drag by allowing airflow to move smoothly across the roof rather than striking flat, resistant surfaces
- Even stress distribution across the arch reduces the load concentrated at any single structural point
- Improved lateral load performance makes the structure better suited to regions with frequent strong winds or storms
- Lower drag reduces vibration and noise transmitted through the frame during high-wind conditions
Glazing and Natural Light Distribution
High-transparency tempered glass across both the roof and side panels allows natural light to reach the full interior footprint rather than being concentrated near a single wall or opening. Tempered glass is used specifically for its safety performance, since it is designed to break into small, blunt fragments rather than sharp shards if it fails, making it a suitable choice for overhead glazing where structural glass sits directly above occupants.
Light Distribution Across the Interior
Because the roof itself is glazed rather than solid, light enters from above as well as from the sides, reducing shadowed areas that commonly occur in sunrooms with solid roofing. This is particularly valuable for spaces intended for plant growth, reading areas, or year-round living space that depends on consistent daylight.
Frame Durability and Weatherproof Coating
Aluminum framing is chosen for sunroom structures largely due to its corrosion resistance and low maintenance requirements compared to timber or steel alternatives. A weatherproof surface coating adds an additional layer of protection against UV exposure, moisture, and temperature fluctuation, helping the frame retain its finish and structural integrity over years of outdoor exposure.
| Feature | Functional Benefit |
| Continuous arched profile | Eliminates joints and reduces structural stress points |
| Curved roof slope | Accelerates rainwater runoff, minimizing ponding |
| Tempered glass roof and sides | Maximizes natural light and improves safety performance |
| Weatherproof frame coating | Protects against UV, moisture, and corrosion over time |
| Optional roller blinds | Allows light and heat control without altering structure |
| Optional ventilation windows | Supports airflow management for year-round comfort |
Customization Options for Climate and Comfort Control
While the arched structure itself provides passive performance benefits, additional accessories allow the sunroom to be tailored to specific climate needs. Roller blinds integrated into the roof or side panels give occupants control over direct sunlight and heat buildup during peak summer months, without requiring permanent shading structures. Ventilation windows can be positioned to promote cross-airflow, helping regulate interior temperature and reduce humidity buildup, which is particularly relevant in glass-heavy structures where heat can accumulate quickly if airflow is not managed.
Design Considerations for Garden and Terrace Installations
Beyond functional performance, the arched roofline creates a distinct visual profile that differs noticeably from the boxy appearance of flat-roof sunrooms. This makes it a common choice for homeowners and property developers seeking a design element that stands out architecturally while still delivering practical weather resistance. When planning an installation, several factors should be considered:
- Orientation relative to prevailing wind direction to maximize the aerodynamic benefits of the curved profile
- Sun exposure patterns throughout the day to determine optimal placement of roller blinds
- Foundation and anchoring requirements suited to local wind load and soil conditions
- Integration with existing garden or terrace layouts to ensure the arched form complements surrounding architecture
Taken together, the aluminum arched roof sunroom offers a combination of structural performance and design distinction that flat or mono-pitch alternatives struggle to match, making it a practical option for anyone seeking a durable, light-filled outdoor living space.


- Mobile
- Products
- Aluminum Window Series
- Aluminum Door Series
- Aluminum Sunroom Series
- Aluminum Sunroof Series
- Aluminum Louver Series
- Aluminum Railing Series
- Aluminum curtain wall
- Aluminum panel
- Aluminum door, window and curtain wall auxiliary materials
- Contact Us
-
-
+86-137 5720 8001

-
[email protected]

-
Room 102, Building 7, No. 399 Shushan Road, Hudong Street, Wuxing District, Huzhou City, Zhejiang Province, China

-



